



Former Magic Chef Stove Company Transforms into Sunlit Law Offices
Kings’ Hill, the headquarters for the law firm of Brown & Crouppen is not your ordinary staid law office. The 50,000 sq. ft. former American Stove Company factory and warehouse, better known as the Magic Chef Stove Company, is in the heart of The Hill, a beloved Italian neighborhood in St. Louis, Missouri. Kings’ Hill is a stunning example of historic renovation without the traditional formality.
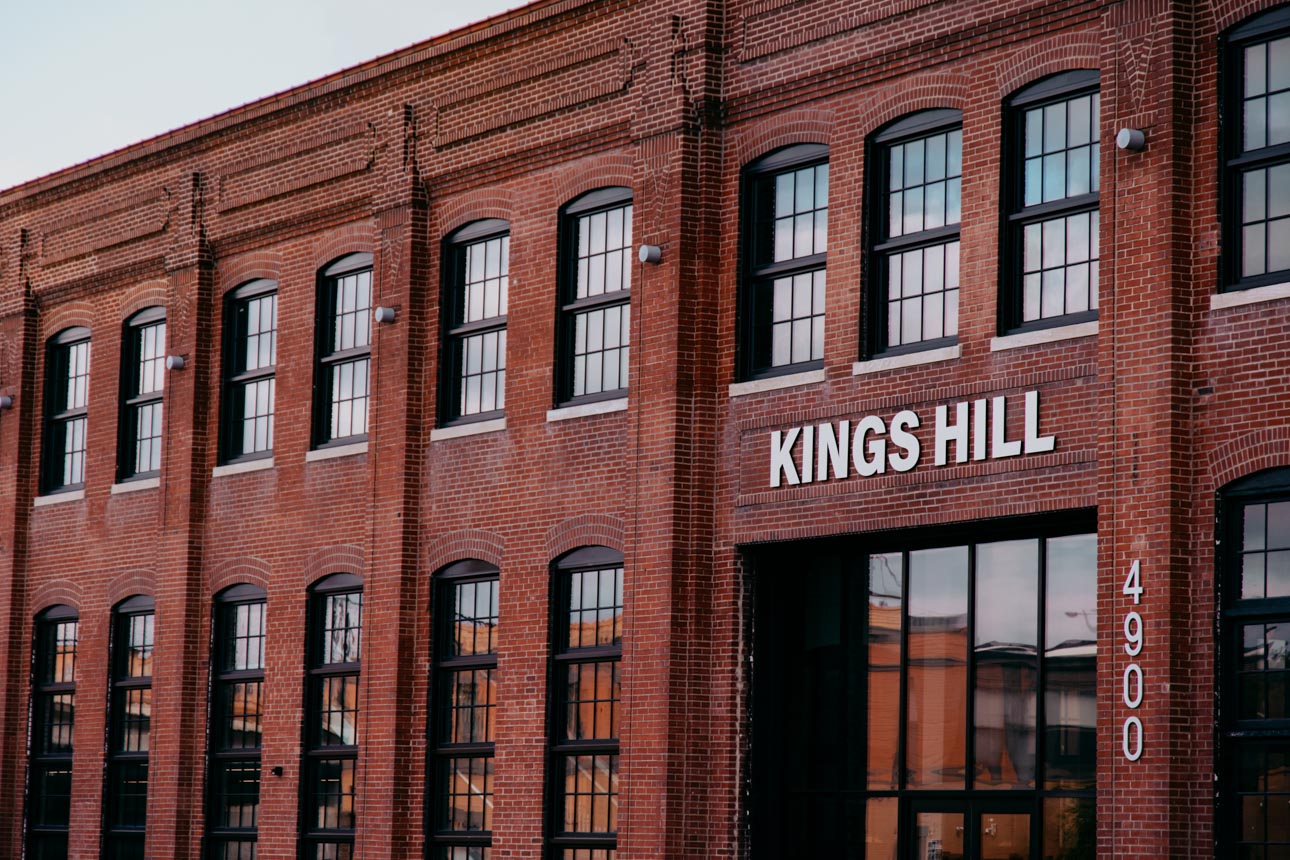
Winco supplied 258 of its 1150S series fixed and casement windows, precisely fitted into the original triple-brick pediments. The restoration work stripped the building to its original bones, leaving many window openings stripped to the bricks. When possible, some of the original windows were restored.
Despite the deterioration of the facade, the work was completed with efficiency. Joe Dietz, Winco sales representative, commented “This was a very rewarding project from a design standpoint. Once we got into production, our manufacturing team produced these windows quickly, installation was smooth, and they look amazing.”
“The original architect had a specific intent for the design of the windows, and we wanted to make sure that we brought that original design concept back to the building,” says Hany Abounader, owner and founder of Third Man Development. His company specializes in the redevelopment of older buildings and oversaw the transformation of the once-dilapidated Magic Chef 1900-era building into the showcase that it is today.
All 1150S series windows are finished with black Kynar paint by Linetec. They utilize clear Solarban® 60 glass by Vitro, which includes a black spacer and muntins that integrate well with the framing, offering a polished transition between the red brick facade and the alignment of the windows. The windows provide a nice historic replication of the original windows but with much larger sight lines and are designed to ensure thermal dynamics and energy efficiency.
“The windows are so key to the project because they do encompass, on a lot of these large historic buildings, a very large portion of the exterior surface,” says Abounader.
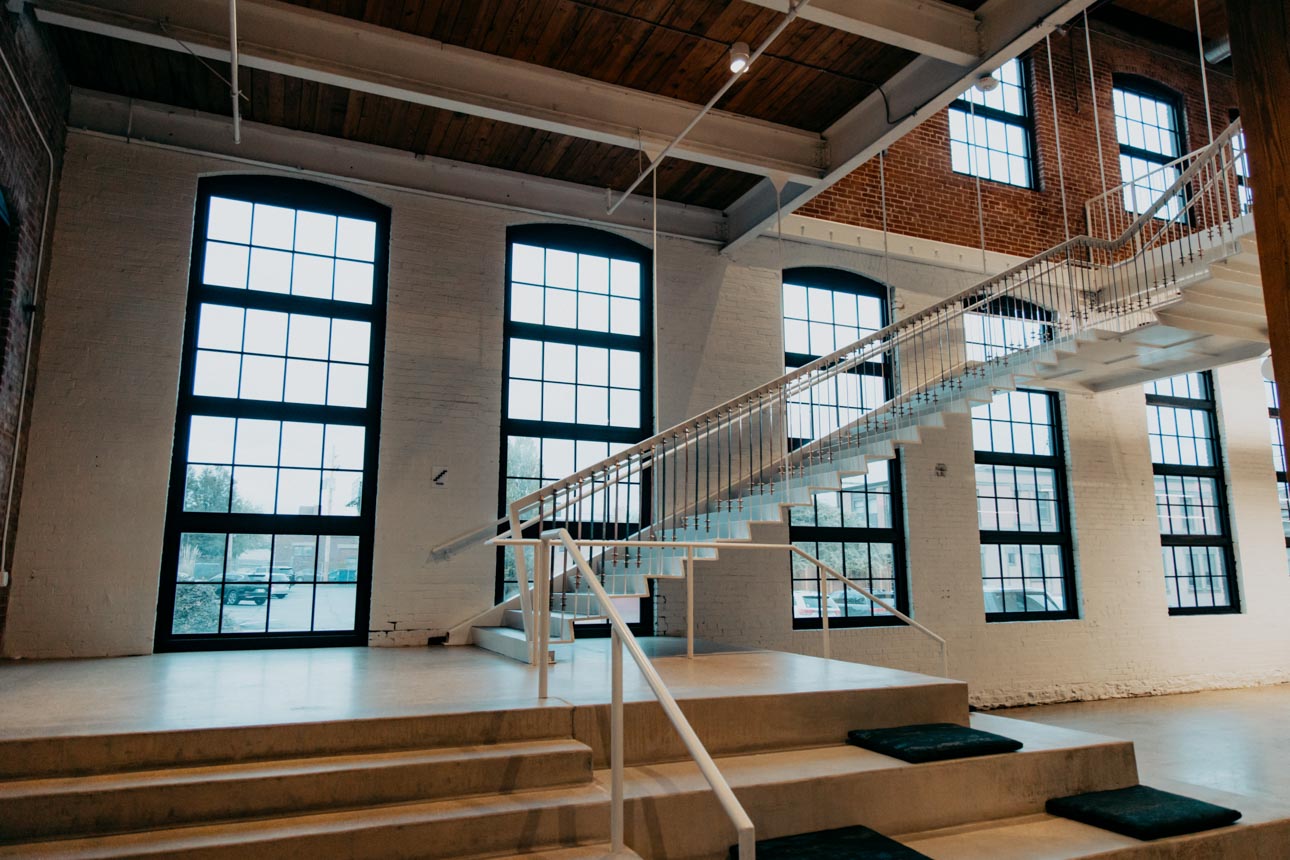
Indeed, the windows take up much of the exterior surface with the main-level windows nearly double in height compared to the upper-level ones. Inside, many of the structure’s original architectural features were preserved, including the restoration of the steel roof trusses that now support loft-style offices, as well as make up the main level’s distinctive ceiling.
The main level includes a wide reception area looking out onto a 3,000-sq.-ft. courtyard. The décor is bright and eclectic, using different textured flooring, modular furniture groupings, rows of cubicles, and even artwork to delineate working areas. The number and size of the windows add to the overall openness of the space.
Brown & Crouppen wanted their new headquarters to be a welcoming environment with both fun and functional design. One truly unique feature is a vintage Airstream camping trailer that is now parked on artificial turf and used as a conference room. Another conference room is furnished with exercise bikes, and yes, there are more conference rooms with typical tables and chairs. Upstairs is a mezzanine library, private offices, and daylit deposition rooms that strike a more serious tone.
Looking back on how Winco was selected for the project, Abounader says that they were originally looking at window contractors outside of St. Louis. Once he realized Winco Window Company was in University City, Abounader got in touch with Woody Miller, Winco’s Vice President of Operations, and learned that Winco specializes in replicating historic and architectural windows. He also met with Kurtis Suellentrop, Winco’s Vice President of Sales and Marketing, for a tour of the facilities.
“After I toured the plant and saw some of the cool windows they were making and the quality of what they were executing,” explains Abounader, “it just kind of seemed to be a no-brainer to me.”
Adding to the finished project, Abounader says, that it’s “pretty cool” that they matched what was originally the intent of the building and the original architecture of the building. People call me all the time and say, ‘That building looks spectacular.’”
Considering the size and scope of the restored building, half of what people see is the brick façade and the other half is the multitude of windows. With so much natural light coming into the building, the windows are truly the crown jewel of the final product.
Watch this captivating video and hear from Hany Abounader, owner and founder of Third Man Development, as he shares the project’s vision and shares his experience working with Winco. Be inspired by the art of transformation and the beauty it brings to our architectural heritage.