



Custom Window Design for Vida Condominiums in San Francisco
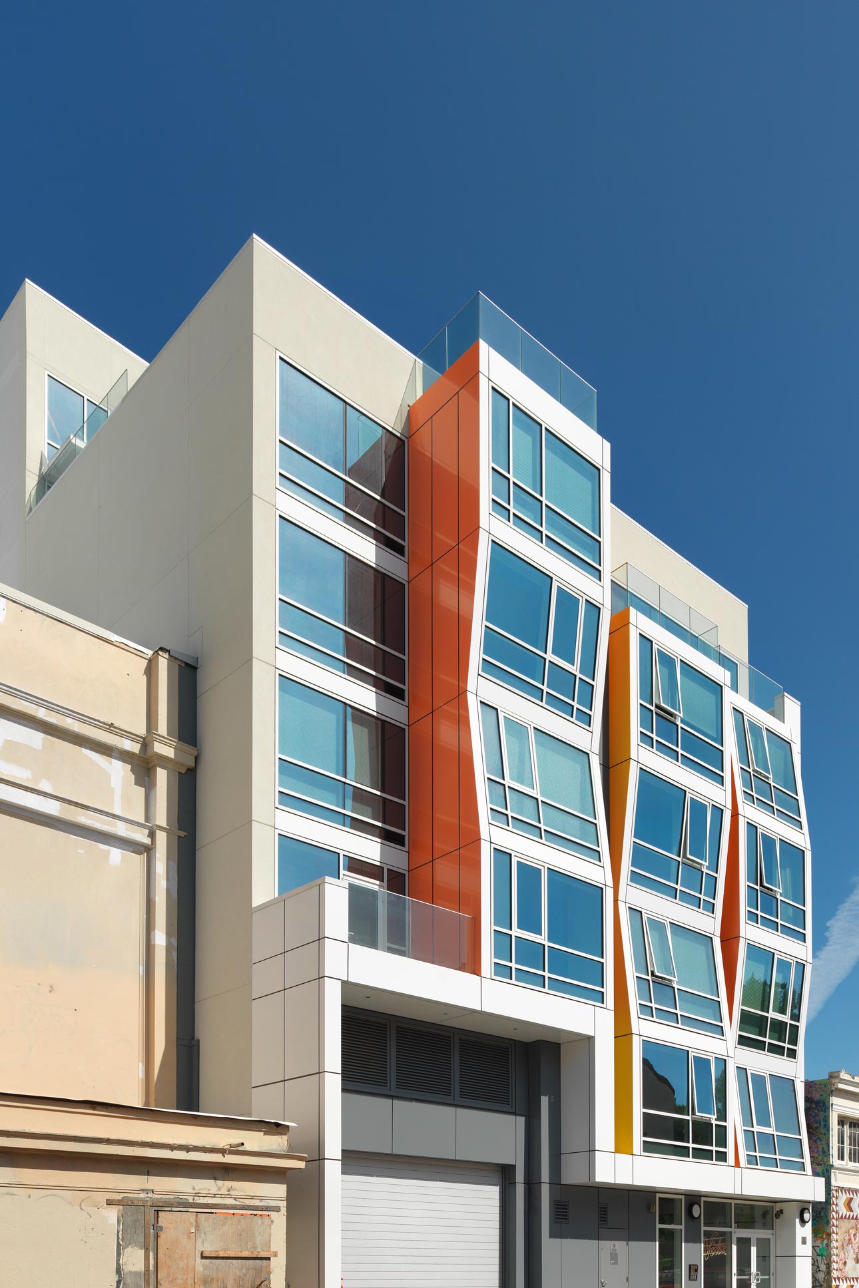
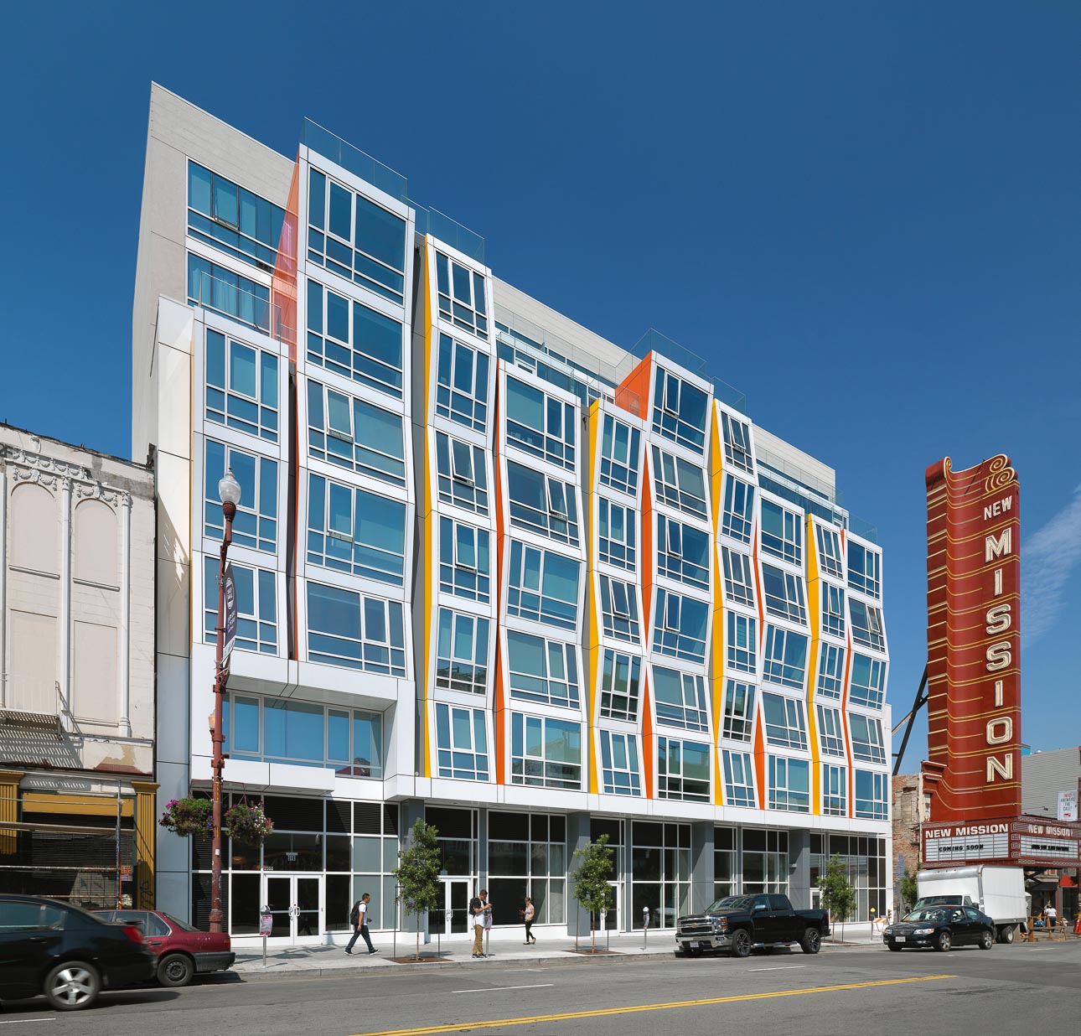
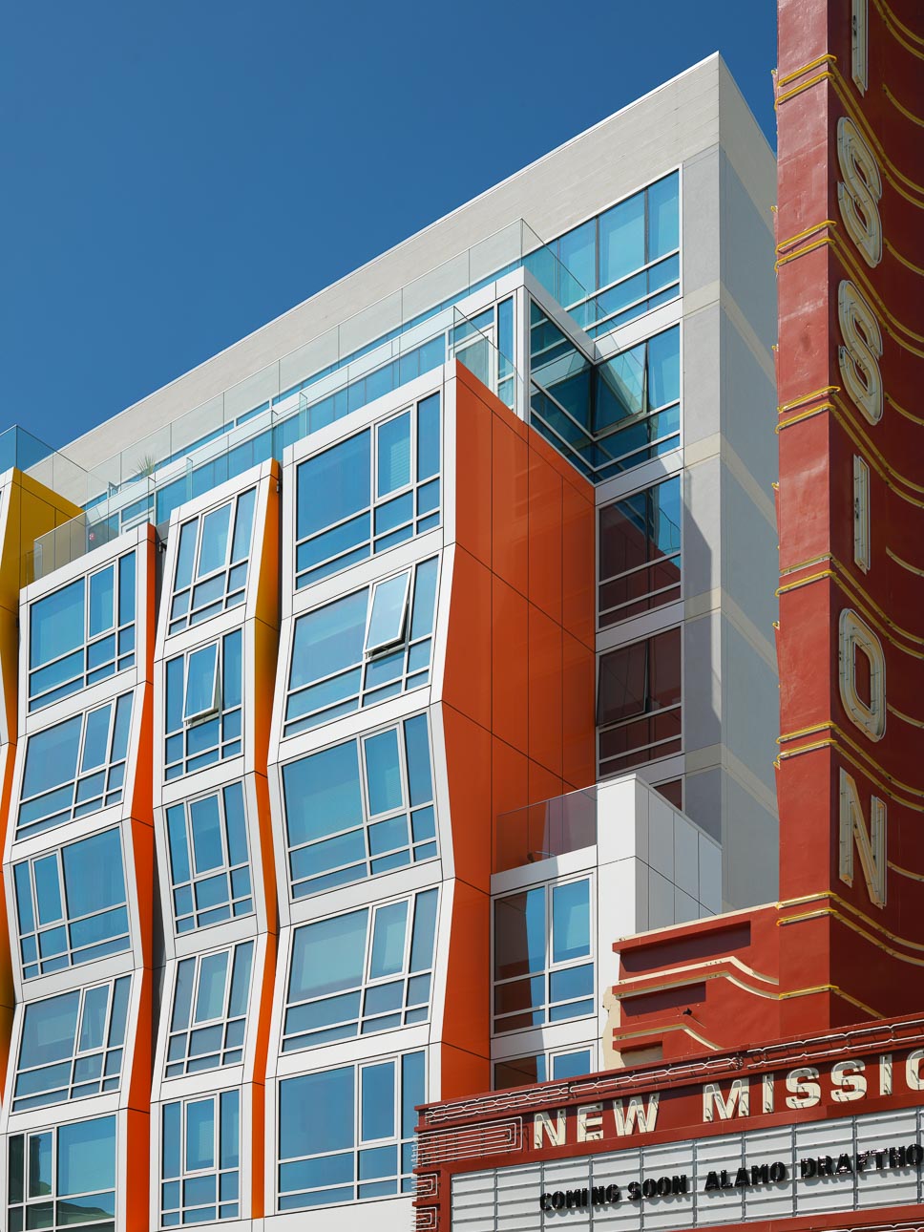
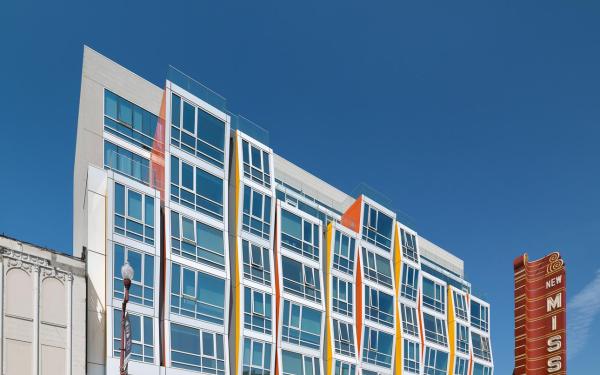
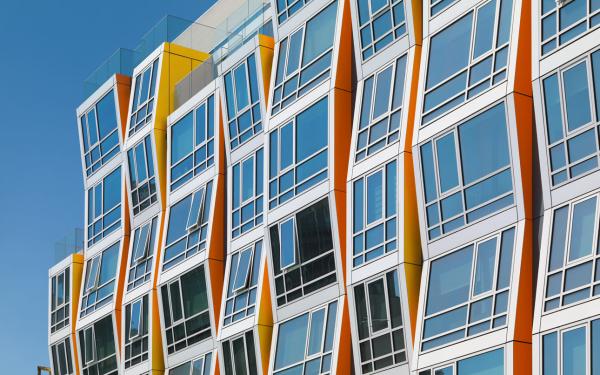
With its pop of tropical colors and undulating glass façade, the newly built Vida condominiums are the talk of San Francisco’s trendy Mission District. Vida is located at 2558 Mission Street, next to the historic New Mission Theater (a $10 million restoration project featuring a five-screen cinema.) Situated at the center of San Francisco’s most dynamic restaurant and nightlife scene, the Vida is destined to become a landmark in its own right.
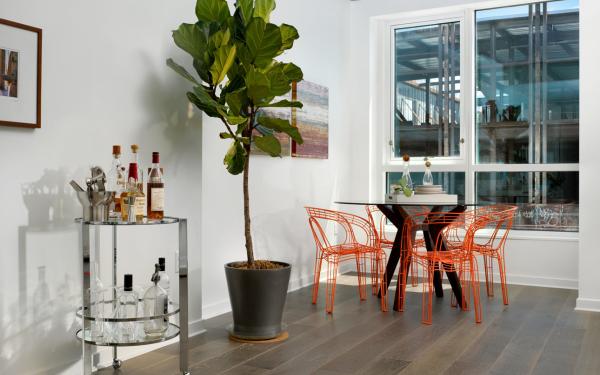
Vida, designed by San Francisco’s Kwan Henmi Architects, reflects the Mission District’s Latin heritage with color and movement. The eight-story structure offers 114 high-end residential one and two bedroom units in varying sizes. The units are equipped with deluxe amenities, including professional Bosch and Bertazzoni appliances, modern fixtures, porcelain tile, and expansive windows. The ground floor boasts 14,750 square feet of retail space, as well as multiple lounging areas ideal for private conversations or group gatherings. The furnished rooftop deck provides stunning views of downtown San Francisco.
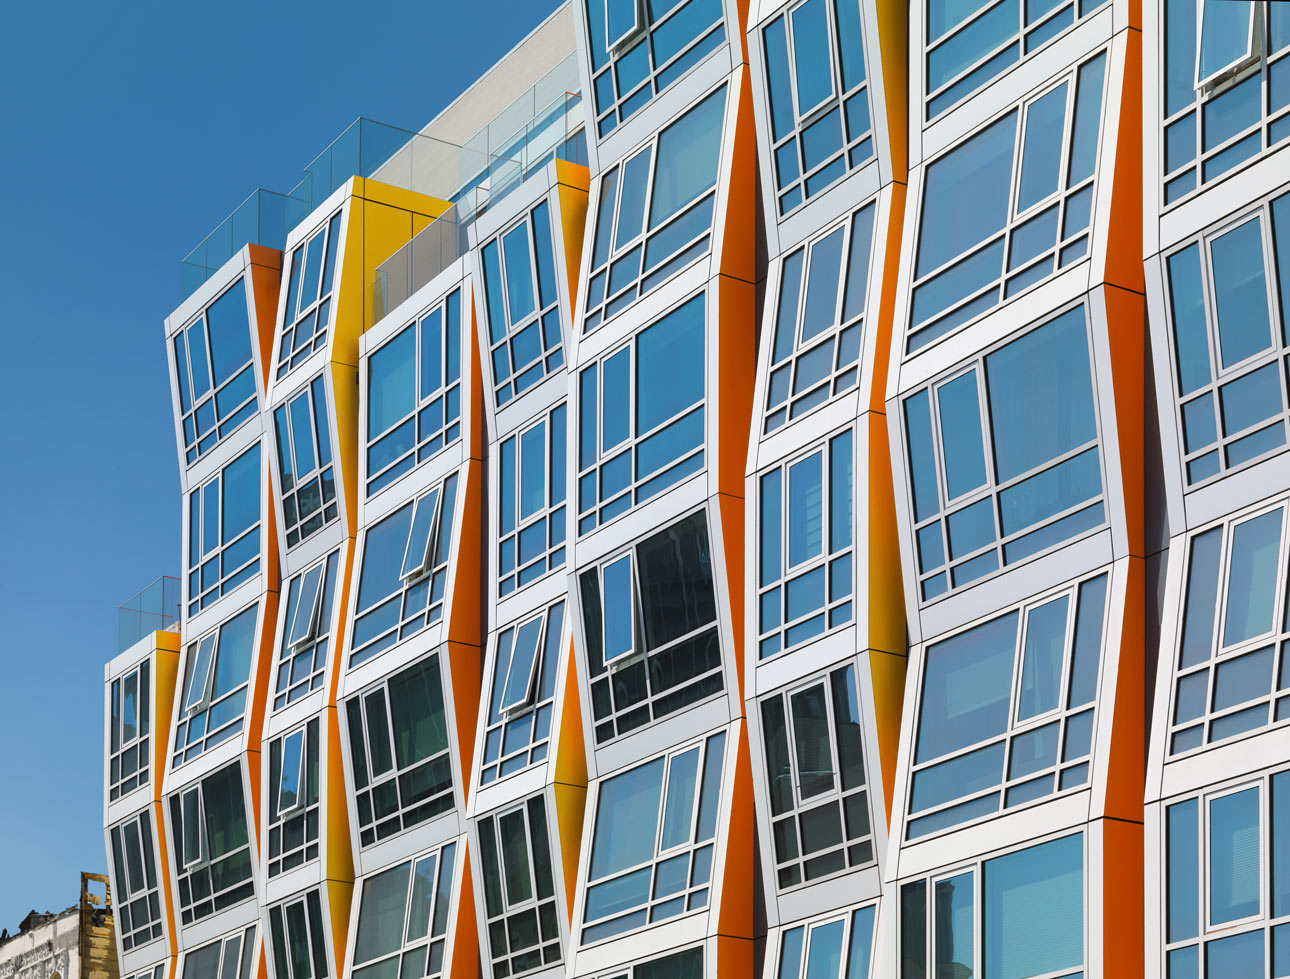
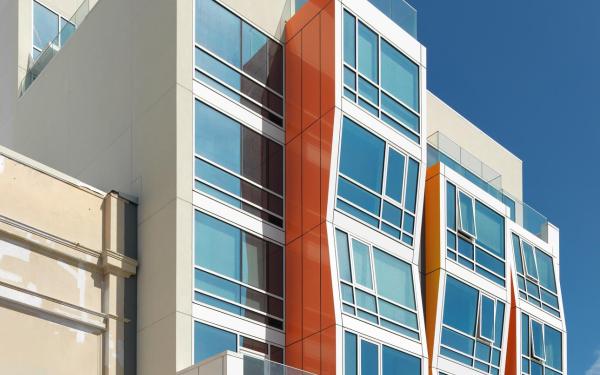
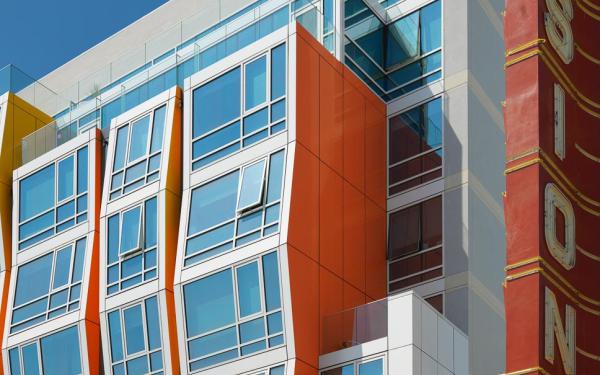
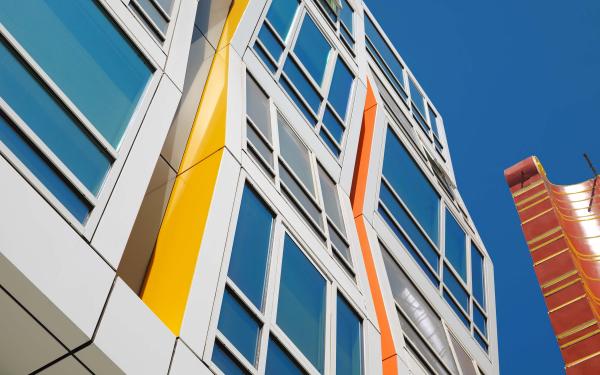
Tessellating like an M.C. Escher geometric bend of reality and gravity, Vida’s unusual window configuration posed a true design challenge: fully-functioning windows that lean inward and outward from the building, but still meet air, water, and structural performance requirements. (A tessellation is created when a shape is repeated over and over again covering a plane without any gaps or overlaps.)
Designing operable windows so that residents can enjoy the mild Northern California temperatures was not difficult. Making them simultaneously operable and sloped, especially when the window vents angle backward, was a much more challenging task. WINCO’S in-house engineering team had to determine how to deal with incoming rainwater in the event someone would accidentally leave a window open.
The solution came with the creation of a system to successfully weep the vent cavity. WINCO created a sloped, operable unit capable of draining water away from the building. WINCO worked closely with its partner on the project, Bagatelos Architectural Glass Systems, ensuring that the project would pass all of the water infiltration tests. Every single vent system was rigorously tested before it went out of WINCO’S plant in St. Louis to ensure the installed units would pass San Francisco’s stringent infiltration tests.
WINCO’s 1450 Series 4” Deep Unitized Window Wall and 3325 Zero Sightline Vent were selected for the project. The 1450 Series met the project’s requirements for large window openings with deep wall cavities. The 3325 product provides ventilation and clean sight lines, allowing residents to observe the bustling streetscape. Working with Bagatelos, WINCO designed an ingenious receptor system around the windows that helps withstand water infiltration and meets California’s building codes for earthquake standards.
An important feature of the receptor systems for the glass units is that they enable seismic motion for earthquake resistance, critical in Northern California. To meet California’s strict energy codes, energy efficient glass with a Low E coating – Guardian SN 68 — was used for the windows.
Teamwork was critical on this project. “The client and developers for this project, Oyster Development Company, had an extraordinary level of interest in the fabrication of the job, and frequently visited the project site to check progress,” says project manager Gantt Miller IV, LEED AP, BD+C, of WINCO Window West. “We set out to create a landmark, and today, our mission is accomplished.”
Location
San Francisco, CA
United States