


Adaptive Reuse Architecture Projects Featuring Aluminum Replacement Window Designs
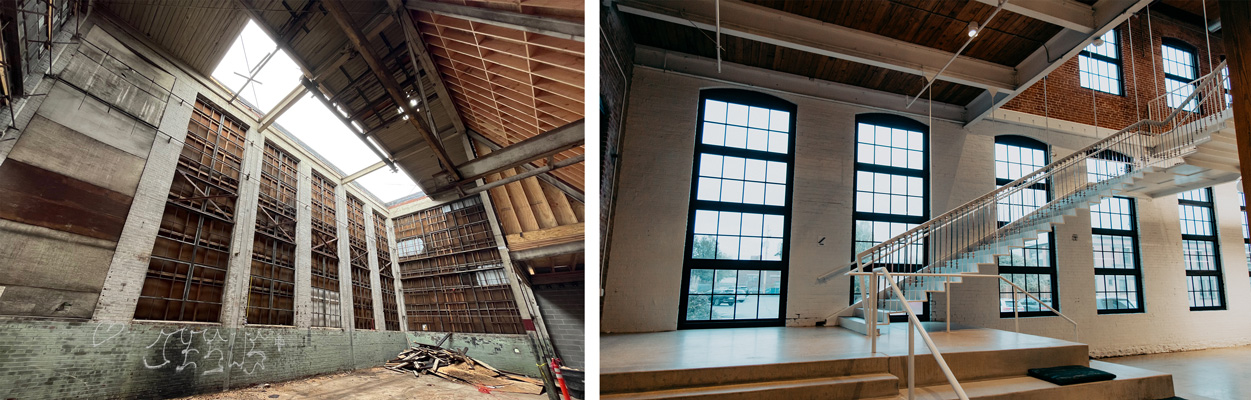
The lament “they don’t build them like they used to!” is an excellent description of adaptive reuse architecture. Many historic buildings were built with materials that were common or plentiful at the time but could be cost-prohibitive today. Architectural materials such as natural wood, brick or stonework, and elements of ornamentation to add character can be the enhancements that are missing from today’s newer buildings, where function and tight budgets often overrule style.
The solution for architects and building owners is adaptive reuse or preserving as much of an original structure as possible while rehabilitating it to meet today’s requirements for energy efficiency, clean living, sustainability, and occupancy comfort. Ultimately, renovating older buildings, such as a factory into office space, a school into apartments, or an office into mixed-use development, is a way for architects and building owners to achieve the best of both worlds—the character of the past with the necessities of today.
One of the easiest, most cost-effective, and energy-saving improvements on building renovations, is full window replacements. Today’s aluminum windows can replicate the look of original steel windows without the higher cost. Simultaneously, replacing windows ensures that the structure will have better thermal efficiency, less heat transfer, and prevention of air and water infiltration during inclement weather.
What is Adaptive Reuse Architecture?
Since the 1970s, when the concept of “Reuse. Reduce. Recycle.” originated, various industries have worked to include this philosophy into their business plan. For architects and building owners, this concept recognizes the good bones and design possibilities of an abandoned, neglected, or deteriorating structure and renovating it into something useful.
Adaptive reuse architecture has become one of the most effective strategies for extending the life of existing commercial buildings while meeting modern performance, sustainability, and occupant expectations. Rather than demolishing and rebuilding, architects and developers reuse older building structures worth saving, reduce teardown and debris removal to a landfill, and recycle existing materials or ornamental elements for use within the new design. Examples of creative architectural salvaging include incorporating a former printing press too heavy to remove into an art installation within a rehabbed office building; retaining old gears and machine parts from a factory to add character to a hotel/mixed-use development; and utilizing chalkboards or lockers of a grade school into whimsical callbacks within stylized living quarters. With imagination and foresight, existing building structures and materials can be adaptively reused in new and different ways.
Obviously, a structure built 100 years ago will not meet today’s building code requirements for electricity, plumbing, HVAC and ductwork, or energy-efficient windows, but these can be remedied—especially windows.
Making Windows Work for Your Adaptive Reuse Project
One of the most critical components of a successful adaptive reuse project is the building envelope, and aluminum replacement windows play a significant role in balancing aesthetics, energy efficiency, durability, and code compliance. Aluminum replacement windows offer the strength, slim sightlines, and design flexibility needed to complement both historic and contemporary architecture without compromising performance.
Aluminum window manufacturing companies like Winco Window Company have the industry experience, design innovation, and people expertise to work with architects and building owners on achieving their window replacement or retrofit needs. Involving window industry professionals at the concepting stage of adaptive reuse architecture projects can go a long way in determining style choice—especially when replicating original windows; performance options, such as thermal capabilities, noise reduction, security glazing, etc.; and managing timelines and budgets.
Benefits, Design Strategies, and Window Solutions
With adaptive reuse window design, architects can preserve character while improving performance. Compared to older windows that were built 100, 50, or even 25 years ago, modern windows are proven to be better—stronger frames made lighter with material such as aluminum; performance glazing designed to address a variety of needs, including enhanced thermal properties, security, sun protection, acoustics; and multiple design options in trim finish, hardware, built-in blinds, and so on.
Architects sometimes struggle with balancing preservation and energy performance. With advice from window design experts, architects can replicate the original window designs of an older building, including shape, size, muntins, sightlines, trim, and color. Window professionals can offer guidance on installation, especially when fitting into older window openings, and have the experience and expertise to make recommendations for special accommodations, e.g., creating interior strapping to bolster the strength of original window openings to withstand modern window systems.
In the case of historical building renovations, aluminum replacement windows can match the look and style while making the project eligible for historic tax credits, abandoned building credits, or LEED certification. Buildings already listed with the National Register of Historic Places or local historical societies can attain performance upgrades with new aluminum replacement windows while retaining the style, sightlines, and aesthetics of the original windows.
Upgrading Efficiency and Aesthetics in Adaptive Reuse Architecture
Adapting older buildings for new purposes is not a new concept; however, the transformations have become more creative and inspiring. By converting warehouses into modern offices, architects and building owners provide occupants with large, open spaces and, in most cases, tons of daylighting thanks to replicating original oversized windows once necessary for light and ventilation. Warehouse conversions allow elements original to the building to remain, often with new and clever uses.
Large metropolitan areas across the U.S. have adapted older buildings for new purposes as cities have grown and industries changed. Many once abandoned factories have been turned into unique mixed-use properties, offering both stylized residences and creative space for retail and dining. Designing windows for factory-to-mixed-use conversions is made easier with the help of experienced window designers and manufacturers. Architects and building owners can rely on experts to determine which window styles are needed to replicate the look, provide more lighting with ventilation, ensure security, and meet local building codes. Window professionals can offer multiple window solutions, such as storefront windows for retail space; operable window vents in residential units; acoustic glazing to block out street-level noise for businesses and dining; and tornado- or hurricane-resistant framing and glazing for high-risk environments.
Not every adaptive reuse architecture project is meant to turn into something different. Many schools and universities turn to renovation to achieve performance upgrades and match original aesthetics while working within budget constraints. Rather than build new, older buildings—along with their character and their cohesiveness to surrounding campus structures— are preserved. Educational facility renovations allow schools already on tight budgets to make the necessary changes to enhance performance, improve energy efficiency, lower utility costs, and maintain aesthetics. Aluminum replacement windows can make a cold, dreary mid- or turn-of-the-century classroom comfortable and bright again by eliminating air and water infiltration, heat loss, and providing better daylighting.
Benefits of Adaptive Reuse for Commercial Buildings
Adaptive reuse architecture is the building industry’s version of Reuse. Reduce. Recycle.
Architects, building owners, developers, and industry professionals can reuse existing commercial buildings, reduce materials ending up in landfills, and recycle original building elements into vibrant new spaces that preserve architectural character while reducing environmental impact. Adaptive reuse architecture is an effective strategy to improve sustainability, upgrade the performance of mechanical systems and specific products, such as windows, improve occupancy expectations, and recycle original building materials and unique elements.
A creative eye can see the potential of rehabilitating former factories, warehouses, car dealerships, train stations, theaters, schools, and more into something new and purposeful with character. With imagination and foresight, existing building structures can be adaptively reused in new and different ways. The design possibilities are limitless.
8 Inspiring Adaptive Reuse Projects featuring Winco Window Systems
McKinley Theater | St. Louis, Missouri | (Commercial)
Product: 3250 Steel Replica Window Series
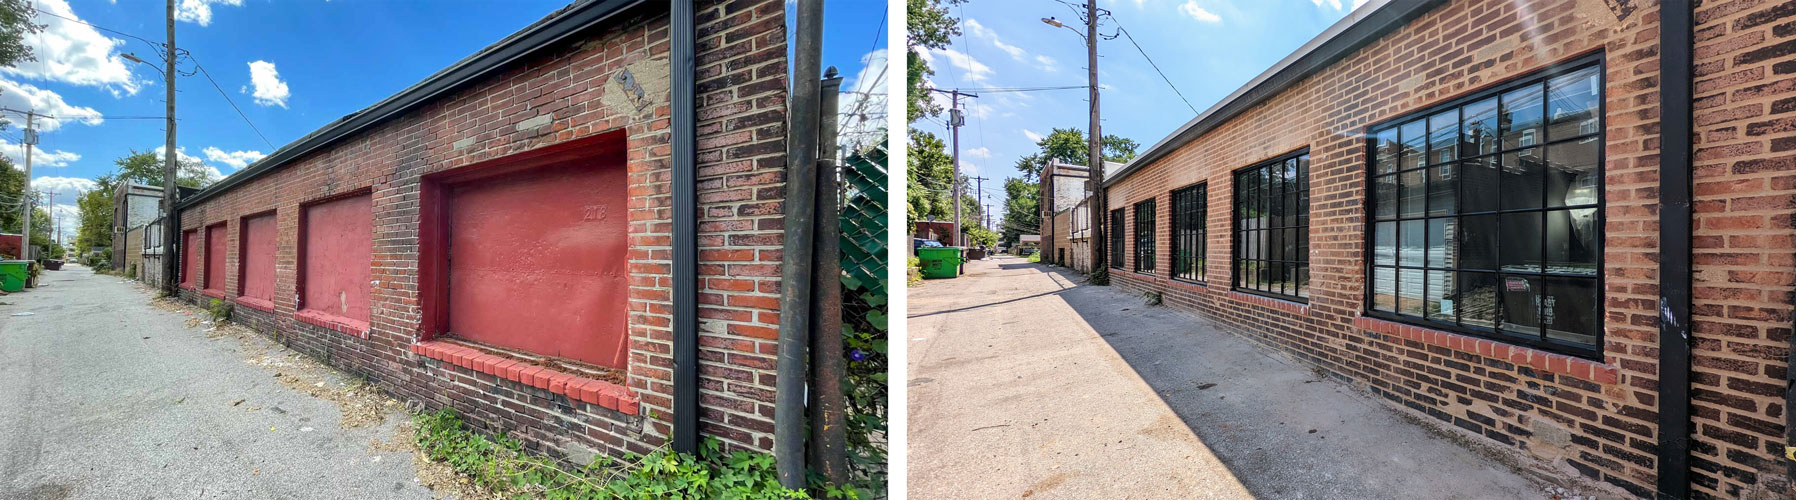
A Look at the Past Revitalizes Once Forgotten Theater
Built in 1909, the McKinley Theater was one of St. Louis’ few women-run moving picture houses. As a cashier, Mrs. Bernada Klinger worked her way up to manager and made the space her own, including a charming rooftop garden for screening carefully curated films during the summer months. The theatre has been reinvented to serve many different purposes; however, the theater vibes remained palpable with gently sloped floors and expansive ceilings. Adaptive reuse architecture returned the building to its original intended state with east-facing windows once haphazardly infilled with concrete blocks now authentically restored with black trimmed 3250 Steel Replica aluminum frame windows.
Odyssey House | New Orleans, Louisiana | (Medical/Community Health Center)
Product: 3250 Steel Replica Window Series featuring laminated hurricane-resistant glass
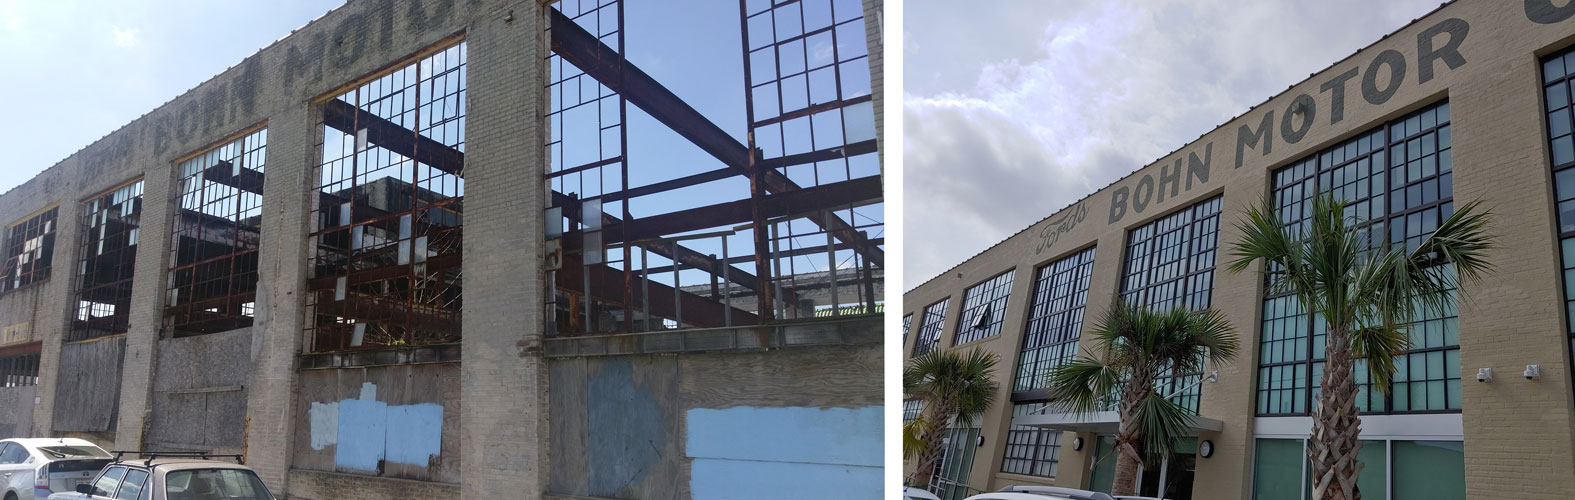
Treatment Facility Rises from the Remnants of Former Ford Dealership
Destroyed down to the existing brick façade by a massive fire and Hurricane Katrina, historic tax credits help fund the transformation of the blighted Bohn Motor Company Automobile dealership into an adaptive reuse of the building for the state’s largest substance abuse treatment facility. The footprint of the 1925 building—originally designed by noted NOLA architect Emile Weil—has given rise to Odyssey House. Rebuilt from the ground up, architects used Winco 3250 Steel Replica windows featuring laminated hurricane-resistant glass that will stand the test of time and New Orleans' turbulent weather.
Naval Base Building 61 – Nurses’ Quarters | Charleston, South Carolina | (Office/Dormitory)
Products: 4410S Single Hung Window Series and 1450 Window Series
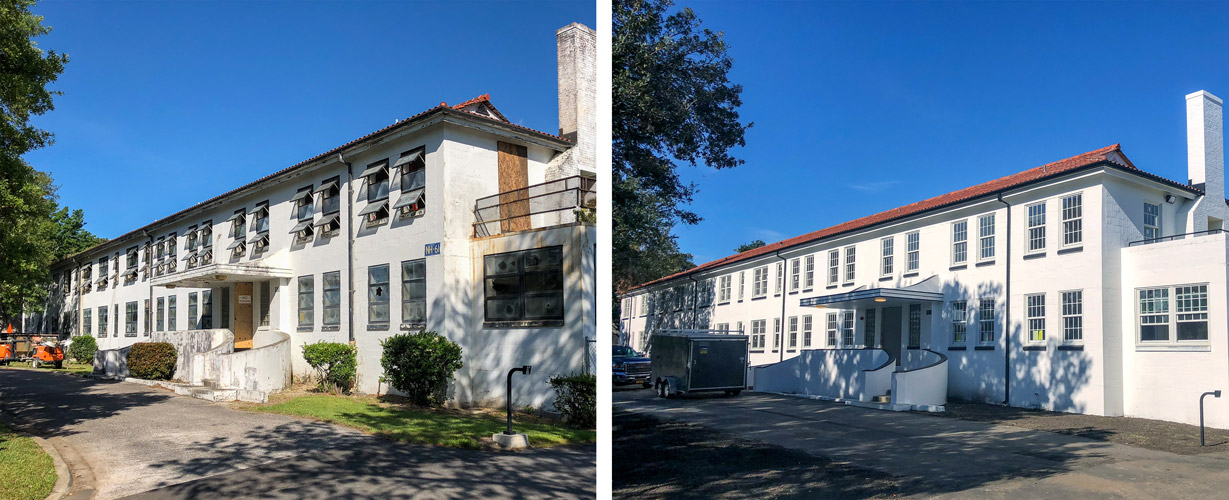
Reset on Nurses’ Quarters Creates Bright Respite for New Occupants
The Charleston Navy Base was built along the Cooper River in 1901, with most of the hospital structures added in the 1940s for World War II. All bear the same Spanish Colonial style of white concrete block with terracotta tiled roofs. All have sat abandoned and in decline since the base closed in 1996. Listed in the National Register for the South Carolina Department of Archives and History, Building 61 - Nurses’ Quarters was repurposed into a dormitory by the International Dive Institute. For the adaptive reuse of healthcare facilities renovations, architects adhered to the Secretary of the Interior’s standards for rehabilitation to ensure qualification for both historic tax credits and the abandoned building tax credit. Winco 4410S Single Hung windows and 1450 Series windows provide energy efficiency and an authentic look to the project.
Kings Hill | St. Louis, Missouri | (Offices)
Product: 1150S Window Series
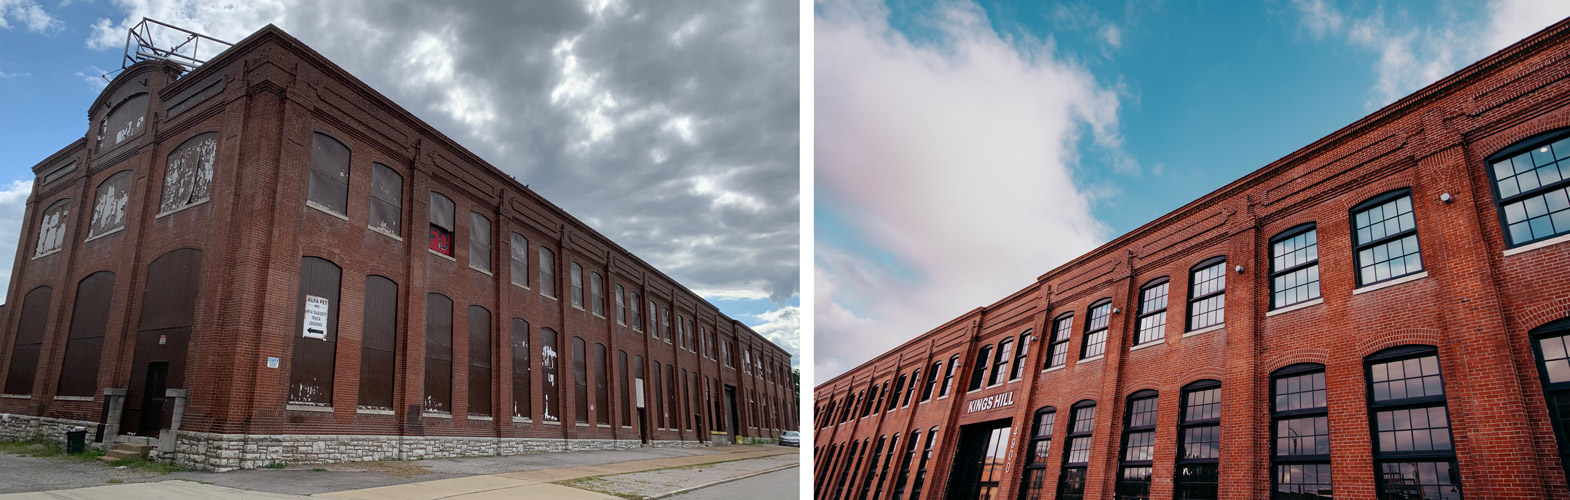
Replication Windows Shine Light on Brilliant Warehouse Rehab
The previously deteriorating American Stove Company factory and warehouse, better known as the Magic Chef Stove Company, was boldly reimagined and revitalized into 50,000 square feet of modern, sunlit office and event space. Renamed with a nod to the beloved Italian neighborhood it anchors, Kings’ Hill is a masterpiece of adaptive reuse of historic buildings. Restoration work stripped the building to its original bones, leaving many window openings with just bare brick surrounds. When possible, some original windows were restored. Foremost among the improvements are 258 energy-efficient Winco 1150S series fixed and casement windows, precisely fitted into the original triple-brick pediments.
The Radical | Asheville, North Carolina | (Hotel)
Product: 3250 Steel Replica Window Series
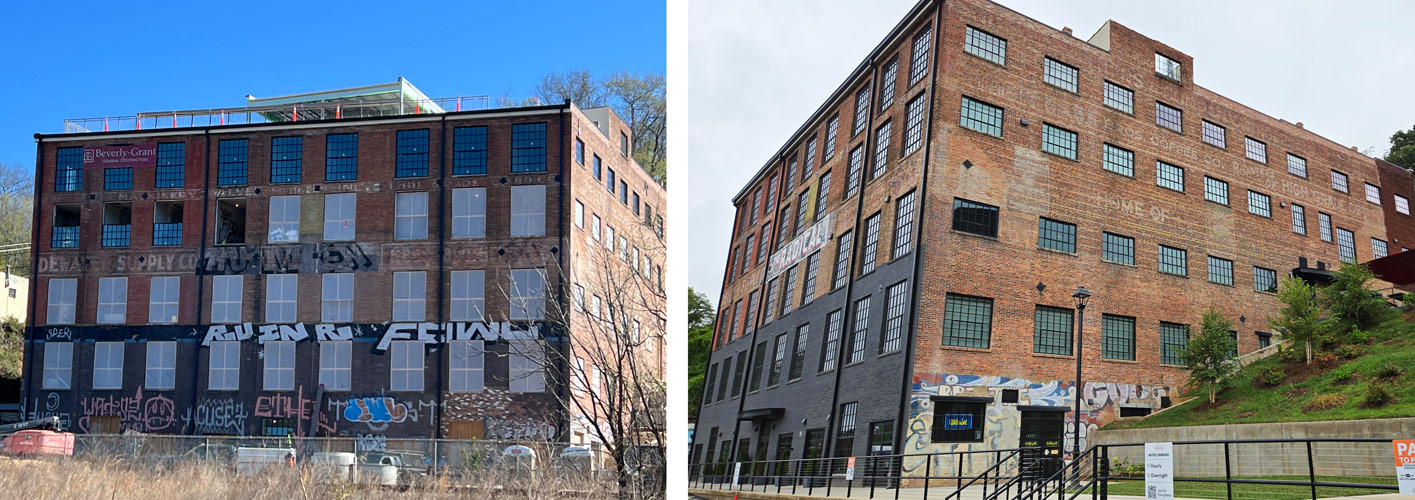
Boutique Hotel’s New Windows Overlook River Arts District
At the center of Asheville, North Carolina’s thriving arts district is a stunning example of adaptive reuse. Visionaries turned a century-old, former five-story warehouse into a boutique hotel with wildly creative spaces. The Radical retains its historic façade, in part, due to skilled Winco craftsmen working with the local preservation board to design historically accurate custom windows modeled after a small bank of original windows. Winco seamlessly replicated the look with its classic 3250 Steel Replica windows. No detail was too small—Winco crafted false vents to match the original windows and even provided sample windows to the customer and preservation board to ensure the historic match was ideal.
Ace Hotel | New Orleans, Louisiana | (Hotel)
Product: 3250 Steel Replica and 4410S Single Hung Window Series featuring laminated hurricane-resistant glass
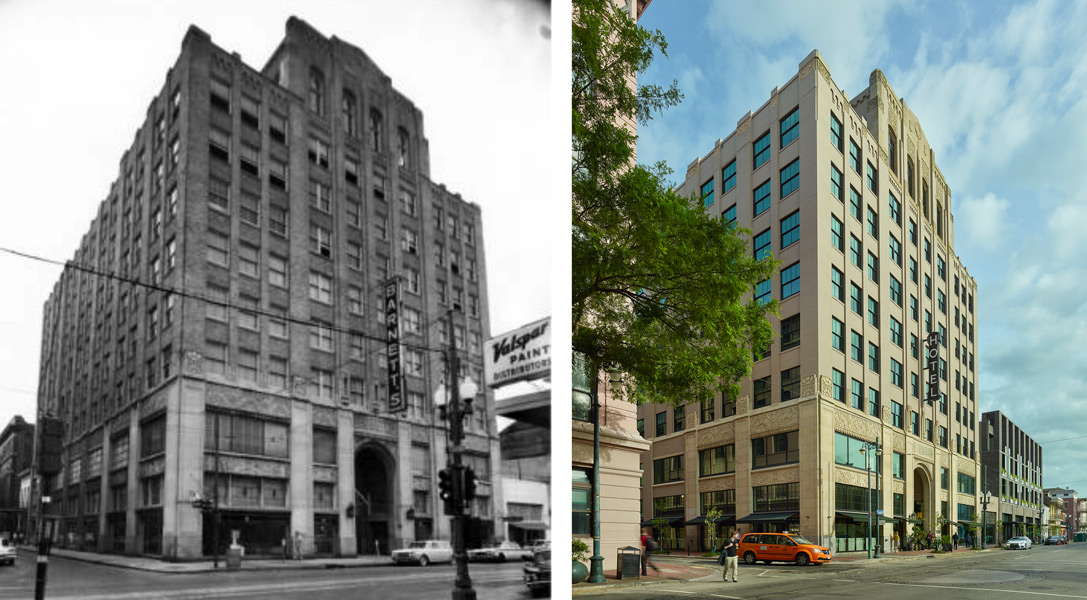
Everything Old is New Again in New Orleans’ Trendy Warehouse District
The transformation of the nine-story Art Deco Barnett’s Furniture building into an Ace Hotel features vintage-inspired interiors reflective of New Orleans ’ unique culture and history. Multiple aluminum replacement window solutions were necessary, including hurricane resistance, historic replication, thermal performance, and acoustic control from the busy street below the guestrooms. After studying old photographs of the building, Winco replicated the original elegance of the divided-lite windows. To preserve the building's nearly 100-year-old exterior walls, a new strapping system was created to attach vertical studs on the interior. This reinforcement stabilized the old walls to support the heavy hurricane-resistant laminated glass windows, which also provide acoustic, solar, and wind protection.
The Garage | New Orleans, Louisiana | (Multifamily)
Product: 3250 Steel Replica Window Series featuring laminated hurricane-resistant glass
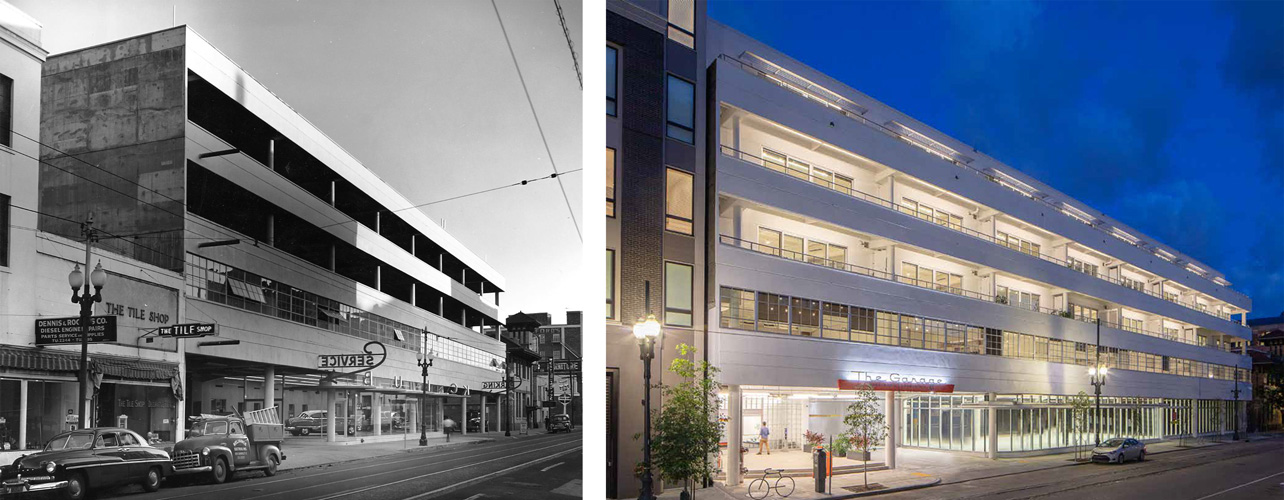
Once a bustling Buick and Chevy dealership in the heart of 1950s New Orleans, the Stephens Garage
—now simply The Garage—has been meticulously converted into upscale living with private parking outside each resident’s front door! The apartment and condo levels are served by two fully automated, class-B freight elevators, allowing residents to self-park on the floor where they live. Winco’s role in the transformation involved returning the second-floor windows to their original state with aluminum replacement windows installed side-by-side around The Garage’s entire second floor. They are set with laminated hurricane glass and trimmed in a clear anodized finish. As a throwback to the building’s original use, roll-up garage doors separate bedrooms from the rest of the living space.
The Holman Building | Pacific Grove, California | (Multifamily)
Product: 1450 Window Series
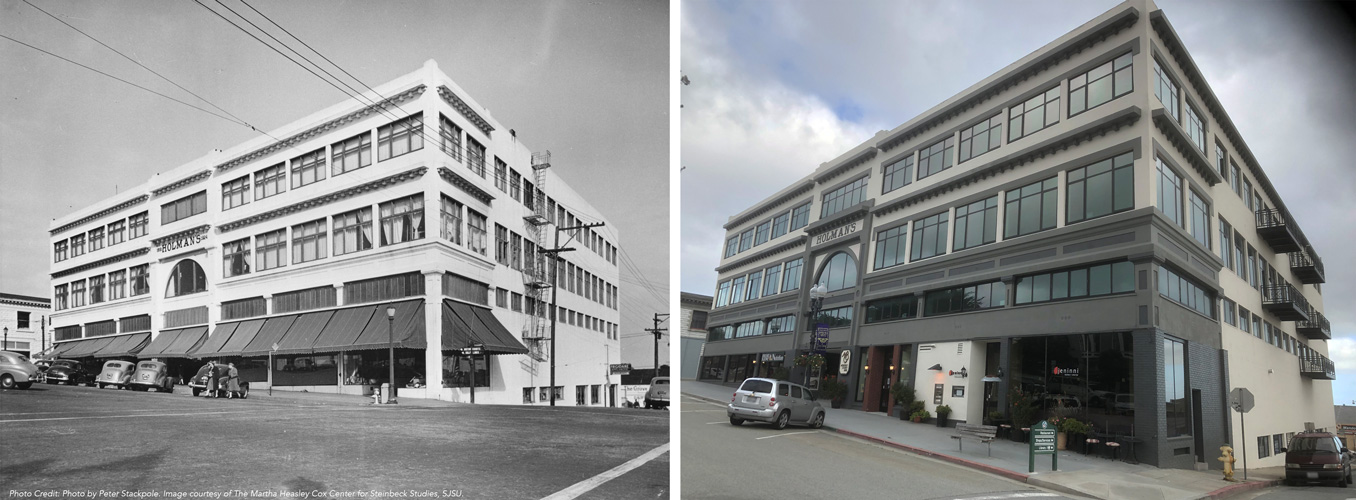
Historic Glamour Returns to Monterey’s Holman Building
The historic Holman Building sits in the heart of vintage Pacific Grove, California, in the Monterey Peninsula, surrounded by panoramic destinations, including Pebble Beach and Monterey Bay. Built in 1924 as a department store by Rensselaer Luther Holman, the building has undergone numerous renovations in its 90-year history and is now operating as luxury condos and penthouses. Winco 1450 series aluminum replacement windows played a pivotal role in restoring the façade to its 1920s style.
The energy-efficient, dual-glazed windows replicate the original, three-part Chicago-style windows with large fixed-center panels flanked by smaller casement windows. The windows are central to the success of this historic rehab project, framing spectacular scenery and providing ocean breezes.
Conclusion
Adaptive reuse architecture gives historic buildings a new purpose while preserving the architectural features that define them. With thoughtfully designed aluminum replacement windows, architects and building owners can maintain historic character while improving performance for modern commercial spaces. If you're planning an adaptive reuse or historic renovation project, contact our team to explore custom aluminum window solutions designed to meet your project's aesthetic, performance, and preservation goals.
Frequently Asked Questions
Can aluminum replacement windows preserve the character of a historic building?
Yes. Custom aluminum replacement windows can preserve the character of a historic building by matching original sightlines, frame profiles, and architectural details while improving energy efficiency and durability. For adaptive reuse projects, they offer a balance between historic preservation and modern performance, helping commercial buildings meet today's standards without sacrificing their architectural identity.
What should architects consider when selecting aluminum replacement windows for adaptive reuse?
Key considerations include:
- • Historic preservation requirements
- • Thermal performance and energy efficiency
- • Daylighting and occupant comfort
- • Structural opening sizes
- • Air and water infiltration performance
- • Acoustic performance
- • Building code compliance
- • Long-term maintenance requirements
Are aluminum replacement windows energy efficient?
Absolutely! Modern aluminum windows incorporate thermal breaks, insulated frames, and high-performance glazing that significantly improve energy efficiency compared to older window systems. Many products can help projects meet energy codes and sustainability goals.
How do aluminum replacement windows contribute to sustainable building design?
Replacing outdated windows can reduce heating and cooling loads, improve occupant comfort, help extend the life of an existing building, and support adaptive reuse strategies by minimizing demolition and material waste.
Can aluminum replacement windows be customized for existing building openings?
Yes. Many manufacturers offer custom sizing, frame profiles, finishes, glazing options, and hardware that accommodate existing openings while minimizing modifications to the building envelope.
What is the difference between replacement windows and new construction windows?
Replacement windows are designed to fit within existing window openings, reducing disruption to the surrounding structure. New construction windows typically include a nailing flange and are intended for new buildings or projects where exterior walls are being rebuilt.
Do aluminum replacement windows help improve building performance?
Yes. Upgrading aging windows can improve:
- • Energy efficiency
- • Indoor comfort
- • Natural daylight
- • Sound control
- • Air and water resistance
- • Building durability
- • Occupant satisfaction
- • Security
Are aluminum replacement windows suitable for large commercial openings?
Yes. Aluminum's strength allows for larger expanses of glass with narrower frame profiles, making it a popular choice for commercial offices, educational facilities, mixed-use developments, and adaptive reuse projects.
What types of buildings are best suited for aluminum replacement windows?
Aluminum replacement windows are commonly used in:
- • Historic commercial buildings
- • Office conversions
- • Warehouses
- • Schools and universities
- • Industrial buildings
- • Hotels
- • Multifamily developments
- • Mixed-use properties
- • Civic and institutional buildings