


6 Mixed-Use Building Projects: Showcasing Commercial Replacement Window Designs
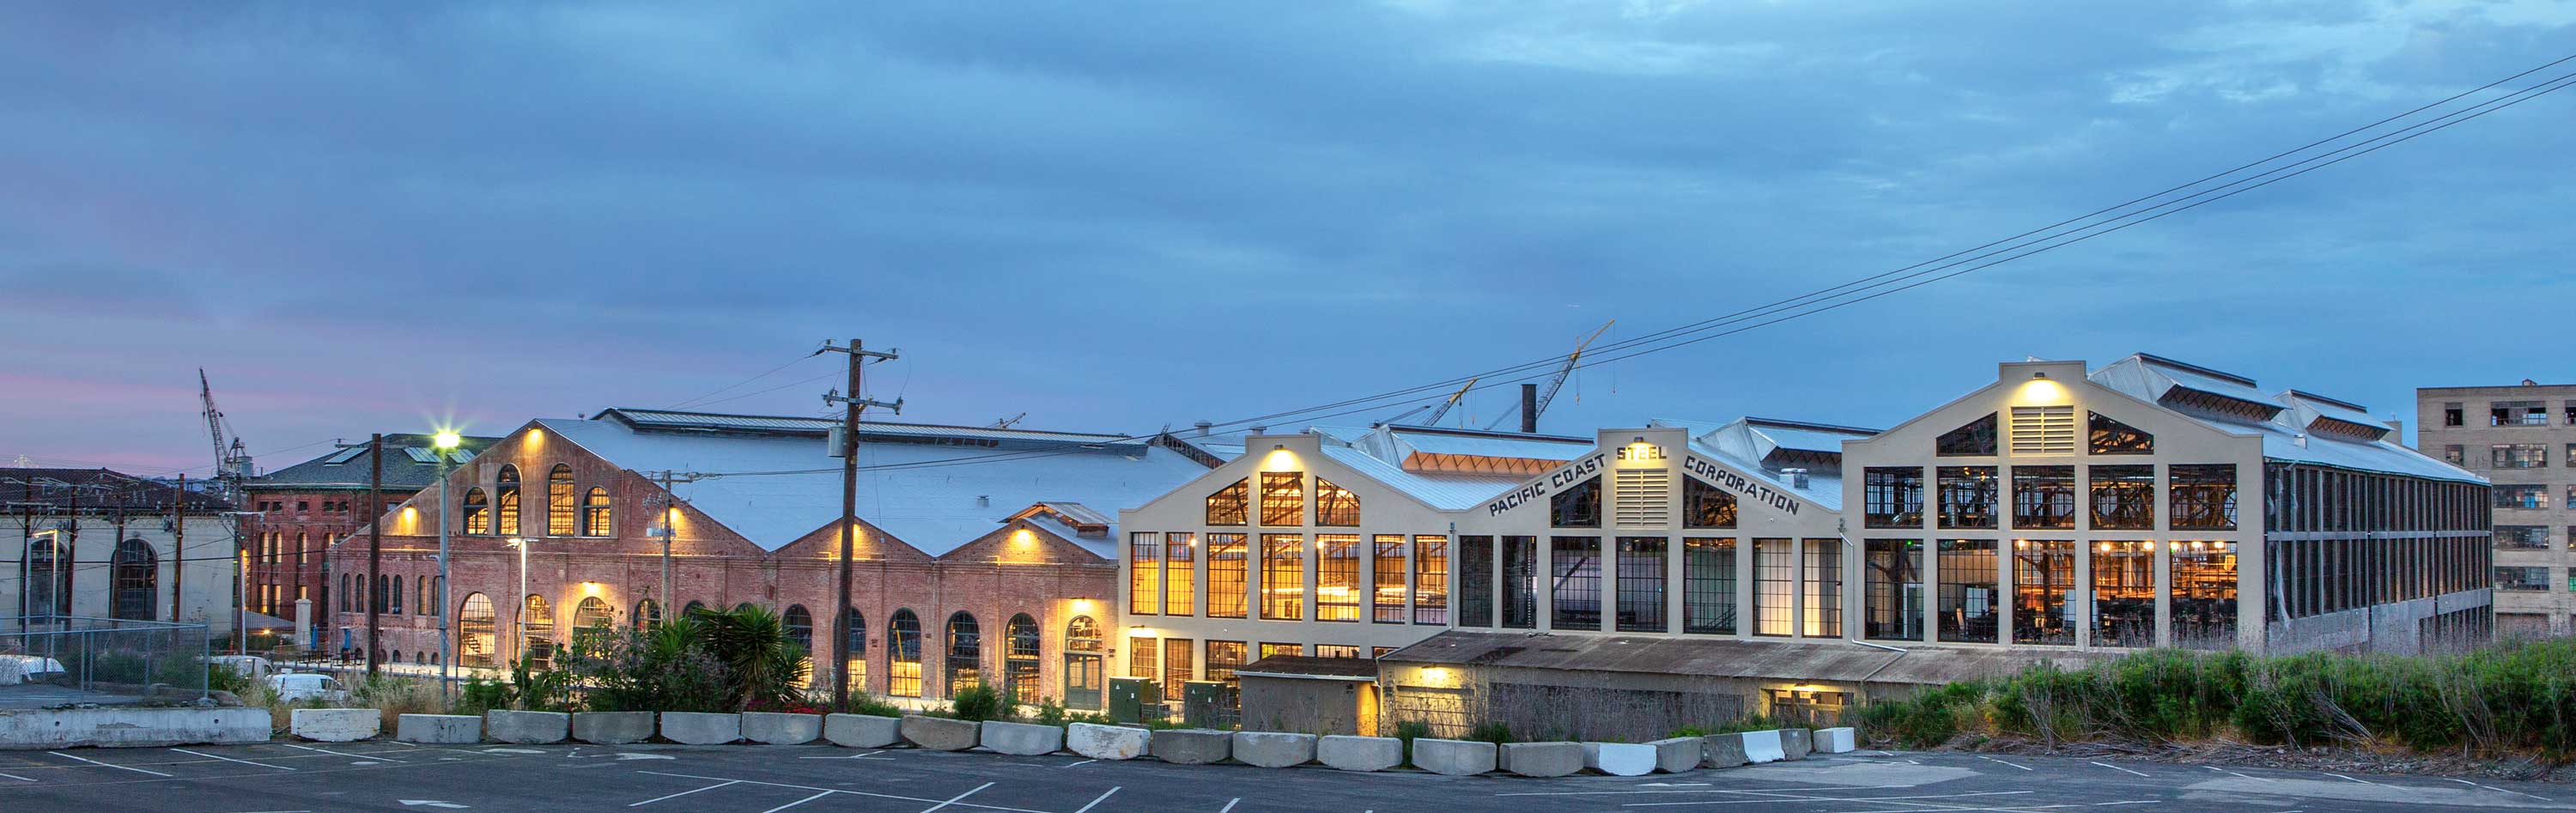
Are mixed-use buildings a modern concept? Not really. For centuries, buildings have combined commercial and residential uses under one roof. Think about all the two-story buildings of the past two centuries that held a business on the main level and housed a family—either the owners or renters—on the upper floor. Neighborhood grocers, restaurants, saloons, barber shops, tailors, repair shops, and more- businesses and residences sharing buildings and creating a common space.
As separate commercial and residential structures emerged, the concept of mixed-use buildings never went away. Today, mixed-use architecture is on a much grander scale. Instead of a simple two-story building with a residence over a business, mixed-use developments can combine multiple commercial uses at street level—such as offices, retail shops, restaurants, and specialty services—with upper levels dedicated to multifamily residences, hospitality, or office space. Designing mixed-use buildings allows architects to tailor materials such as commercial windows to the tenant—e.g., aesthetics, security, or acoustics for lower-level commercial endeavors; energy efficiency, UV protection, and ventilation operability for occupants.
What are Mixed-Use Buildings?
Mixed-use buildings combine multiple functions into a single, unified space. The design can be a single building or multiple buildings closely tied together, creating a complex or a development. Mixed-use buildings can include commercial businesses, restaurants, retail shops, and tenant spaces in a single building or unified site. Everything a neighborhood needs to thrive is within walking distance. It’s a complete, cohesive community that makes everyday life convenient.
Mixed-use buildings can be new construction built under a dedicated plan for commercial and residential use, or they can be a total rehabilitation of an existing building transformed for a new purpose. This often happens with industrial-type buildings that have served their purpose and are shut down when they're no longer useful. Many of these structures sit empty and neglected. These buildings can be costly to tear down, but with vision, they can be reimagined to serve multiple new purposes.
That’s the beauty of renovation and mixed-use developments. They can bring new life to an area. They offer resource sustainability by using existing materials and land. Their architectural elements can tie the past with the present, creating unique spaces to work and live.
Commercial replacement windows play an important role in mixed-use architecture and design, especially in historic building renovations. Architects can recreate the authentic look of a building’s original windows using newer materials that provide better performance, durability, and less maintenance while retaining the original style. Windows are often the most impactful design element for these types of projects.
Benefits of Mixed-Use Buildings
These are some of the determining factors that define the benefits of mixed-use over single-use architecture:
- • Sustainability: Renovating existing structures into mixed-use developments is a sustainable form of construction. Rehabilitating older buildings enables newer technologies, such as green roofs, energy-efficient mechanical systems, wastewater management, and enhanced building materials like high-performance commercial replacement windows. By contrast, building new single-use developments can contribute to urban sprawl and increase the carbon footprint.
- • Function: Mixed-use design blends working, shopping, and living in a single, connected site, whereas single-use design serves one function, such as manufacturing, commercial office, or an apartment complex.
- • Zoning: Mixed-use architecture and single-use architecture have different zoning requirements, building codes, and safety regulations. The intended use of the structure determines whether architects need to separate or integrate occupancy requirements to meet fire, health, and structural safety laws.
- • Accessibility: Mixed-use architecture offers the convenience of shared working and living spaces within walking distance. Single-use architecture draws people and vehicles from other areas for work or services.
- • Infrastructure: Certain industrial and commercial single-use structures require a completely different infrastructure plan to accommodate traffic volume and frequency, as well as parking areas, compared to the minimal parking spaces and easily accessible pedestrian pathways incorporated in mixed-use properties.
What Makes a Building Mixed-Use?
To be considered a mixed-use building, a project must be a single structure that combines multiple distinct functions, such as residential, commercial, retail, office, or industrial spaces, into one physical property.
The perfect urban or suburban environment can exist in a mixed-use development. With work opportunities, shopping, dining, personal services, and living quarters, mixed-use properties are a microcosm of sustainable living. Tenants can find many things they need on-site and readily available. Popular residential amenities include a fitness facility, a parking garage or bike storage, a pool and deck area, and other recreational or common areas. These shared common spaces foster community.
When planning and designing a mixed-use development, options include renovating an existing structure or building new construction. With new construction, developers can build up vertically or out horizontally. When land is in short supply, as in a city, building vertically is advantageous. In this style, businesses occupy the street level or the first two or three levels to drive pedestrian traffic. The upper levels are then designed for residential living, hospitality stays, or office space.
Horizontal mixed-use properties encompass multiple, single-purpose buildings connected by walking paths. These are reminiscent of the old strip mall design, but with added amenities such as separate, adjacent buildings for office space or residential apartments. These horizontal developments create a close-knit community providing the everyday essentials for shopping, working, and living. Horizontal mixed-use works well in more suburban-like areas or well-planned city campuses where open parcels of land are available.
Preserving Design Intent with Commercial Window Solutions
Total commercial building renovations and mixed-use properties have much to gain with commercial replacement windows. When rehabilitating older historic or industrial buildings into mixed-use properties, architects can maintain the original historic or industrial aesthetics while incorporating modern commercial replacement window systems. Today's more durable commercial aluminum replacement windows can replicate the window shape, size, muntins, hardware, sightlines, and frame color and trim.
Modern commercial replacement windows offer unmatched performance compared to original windows. Stronger, reinforced aluminum frames can be fitted with Low-E insulated glass to reduce heat transfer, UV-protective glazing, security glazing to resist both artificial threats and natural forces, acoustical glazing to reduce street noise, and operable vents for air infiltration.
With these window solutions, architects can design mixed-use properties to meet the comfort and occupancy needs of a variety of tenants.
The Future of Mixed-Use Development Through Renovation
Architects and developers are looking to past building solutions to fulfill the needs of today’s communities. With greater awareness of sustainable building and reducing a structure’s carbon footprint, constructing a smaller, more cohesive environment that offers work opportunities, retail and dining, small businesses and services, and housing within a walkable area is a positive solution. Where space is limited, and people do not rely on personal transportation, mixed-use developments and the renovation of abandoned buildings for new purposes are a boon to urban environments. Developers can plan smaller, all-encompassing communities that people desire. Architects can flex their creative talents, revitalizing existing structures or building new construction. And the end users—the people that work, shop, dine, and live in these spaces get the types of vibrant communities they can thrive in.
Mixed-Use Building Projects: Commercial Replacement Window Examples
Albuquerque Rail Yards Flue Shop | Albuquerque, New Mexico | Offices, Commercial
Product: 3250 Steel Replica Window Series
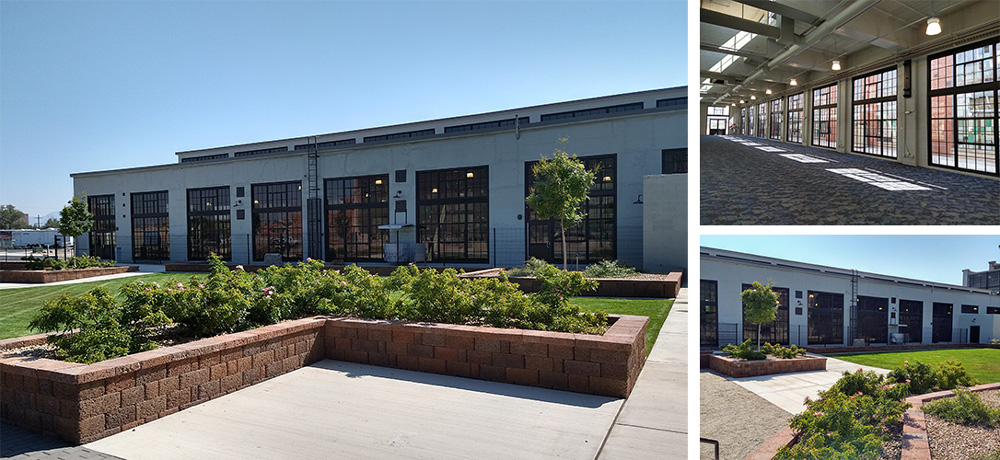
Abandoned and Neglected, Century-Old Rail Yard Transformed into Commercial Success
Covering 27.3 acres south of downtown, Albuquerque’s once-deteriorating historic rail yards have been renovated into mixed-use development. The original 18 buildings were built between 1915 and 1925, including four oversized maintenance facilities for the Atchison, Topeka, and Santa Fe Railways. The smallest of these four buildings—the Flue Shop—was built in 1920 and was the first to be renovated. Replacing the large, industrial windows with more than 100 new Winco commercial window systems was a large part of the renovation. Now the Albuquerque Rail Yards are a bustling enterprise with an outdoor plaza hosting a seasonal farmer’s market, artisans, food trucks, and the Wheels Museum.
Honor Award in Remodel + Adaptive Reuse from AIA Albuquerque (2025)
Bakers Row | Birmingham, Alabama | Offices, Commercial
Product: 1150S Window Series designed as a window wall
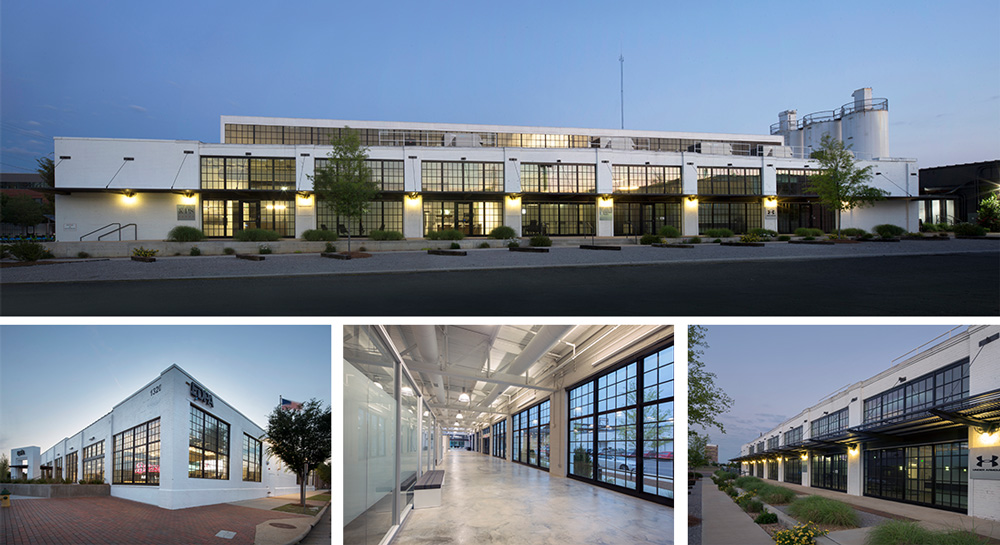
Former Bakery Gives Rise to Mixed-Use Development
The Merita Bakery was built in the 1930s in downtown Birmingham, Alabama, and was considered too special to lose. But decades-old buildings like the bakery often lack the natural light and energy efficiency today’s business tenants need. The design objective for the renovation was to retain the industrial feel of wide, open spaces, high ceilings, exposed ductwork, and support beams, while bringing in more daylighting with larger commercial replacement windows created as a window wall. All windows are fitted with dark-tinted Solarban Low-E glass to reduce heat gain, and the crisp black Kynar-paint-finish trim pops against the building’s white brick exterior.
Awards: AIA Birmingham | Design Awards 2018 Honor Award
Pier 70 | San Francisco, California | Offices, Commercial, Residential
Product: 3250 Series Steel Replica Windows designed as a window wall
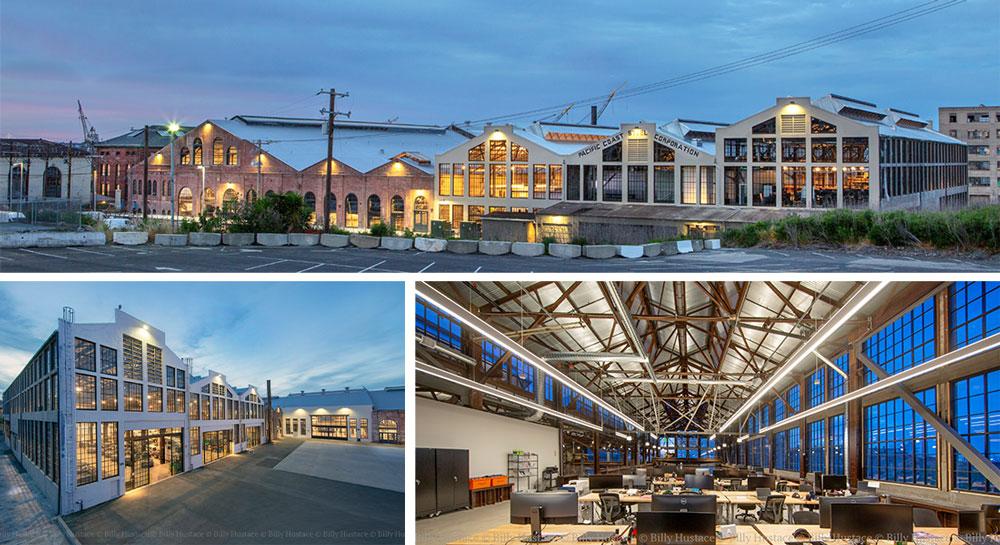
Revamped Shipyard Sails into a New Era
San Francisco’s historic Pier 70, one of the largest shipyards west of the Mississippi River, was built in 1916-17 to service ships during WWI. Buildings 115 and 116 were used to fabricate components for ships’ mechanical and propulsion systems. These cast-in-place concrete structures featured ample mullioned windows to let in natural light. Winco replicated the original look of the oversized windows right down to the thin sightlines. Now the massive buildings that once housed huge ships provide a dazzling renovated waterfront development for commercial businesses, offices, and residential units. In addition to stunning aesthetics, the windows are fitted with ¼” monolithic tempered clear glass capable of withstanding 110 mph winds as well as seismic activity.
Awards:
Uber Advanced Technologies Group R&D Center, San Francisco
APR International Interior Design Awards | Winner
Uber Advanced Technologies Group R&D Center, San Francisco
American Institute of Architects - East Bay Chapter | Sustainability Commendation
Uber Advanced Technologies Group R&D Center, San Francisco
American Institute of Architects - San Francisco Chapter | Historic Preservation Commendation
Pier-70 20th Street Historic Corridor Project, San Francisco
ASCE Region 9 Awards | Outstanding Historical Renovation Project
The Pythian | New Orleans, Louisiana | Offices, Commercial, Residential
Products: 3250 Steel Replica Window Series and 4410S Single Hung Window Series, both featuring laminated hurricane-resistant glass
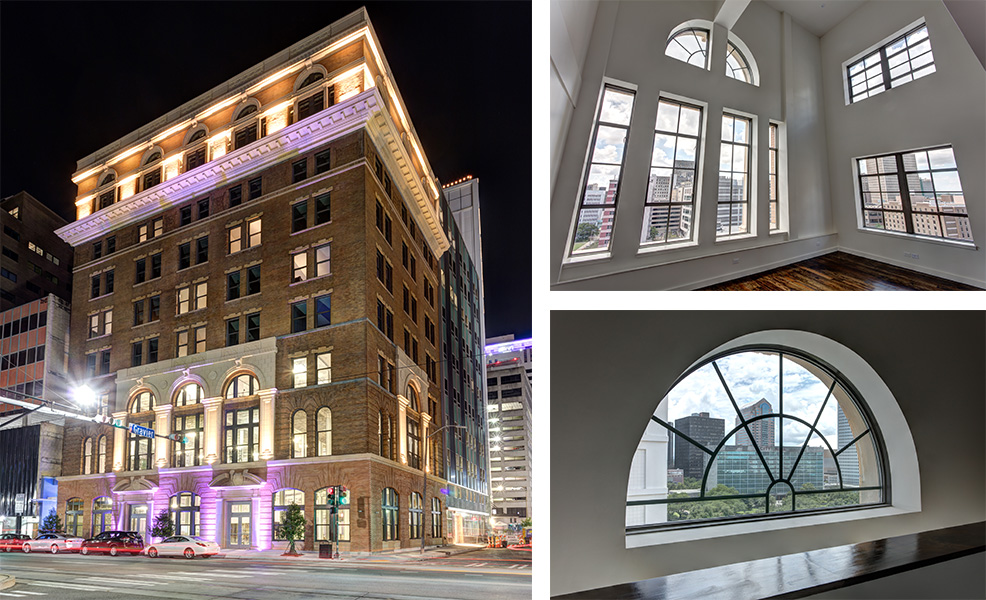
Ever-Evolving Pythian Creates Vibrant Community for Businesses and Tenants
The Pythian Building in New Orleans was originally built in 1908–1909 as the headquarters for the Grand Lodge Colored Knights of Pythias of Louisiana, serving as a major economic, cultural, and political hub for the city's African American community during the Jim Crow era. Today, it serves as a thriving apartment community.
The Pythian underwent multiple renovations during the 1900s, with the most recent completed in 2017, restoring the Pythian to its original brick facade. Artisans carefully restored the masonry, cast stone, and ornamental terra cotta while Winco skillfully replicated the look of the original windows. The new windows provide structural performance, hurricane resistance, and acoustic benefits. The renovated mixed-use development has 20,000 sq. ft. of commercial and retail space, including an open food market. The top six floors have 69 workforce and luxury apartments, topped with a tenth-floor roof deck.
Awards:
2017 AIA Louisiana Merit Award
2017 Downtown Development District Downtown NOLA Award
2018 Louisiana Landmarks Society Excellence in Historic Preservation Award
2018 AIA New Orleans Honor Award
Hecht Warehouse | Washington, D.C. | Commercial, Residential
Products:3250 Steel Replica Window Series and 1150S Window Series
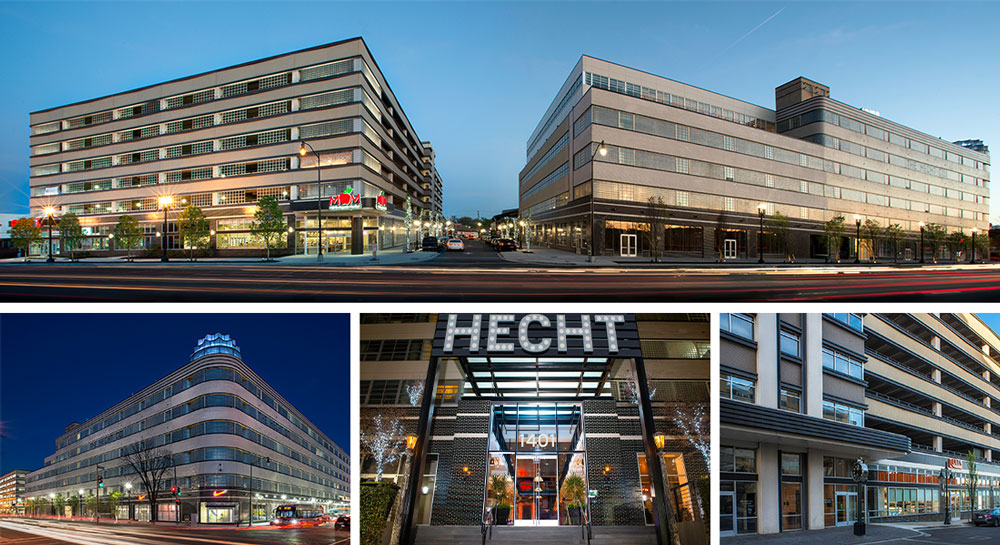
Clean Lines and Glass Cupola make Hecht Warehouse Star of Ivy City Neighborhood
With its sleek lines, extensive use of glass blocks, and illuminated, 12-point, star-shaped cupola atop its corner tower, Hecht Warehouse has been an iconoclastic D.C. landmark since 1937. As surrounding historic and industrial buildings were adapted into mixed-use development projects in the emerging Ivy City neighborhood, the former Hecht department store warehouse was converted into a mixed-use retail and residential complex. Winco provided 1150S Projected/Casement Windows for the tower and courtyard and 3250 Historic Steel Replica Windows for the six-story brick and glass block façade. The windows are a key element in maintaining the linear profile of Streamline Modern Architecture.
Awards:
2017 District of Columbia Awards | Excellence In Historic Preservation, Design and Construction Award
2016 Delta Associates Award | Best Washington/Baltimore Adaptive Re-Use Apartment Community
Old Winchester Repeating Arms | New Haven, Connecticut | Commercial, Multi-Family/Residential
Product: 3250 Steel Replica Window Series and 1450S Hung Replica Window Series
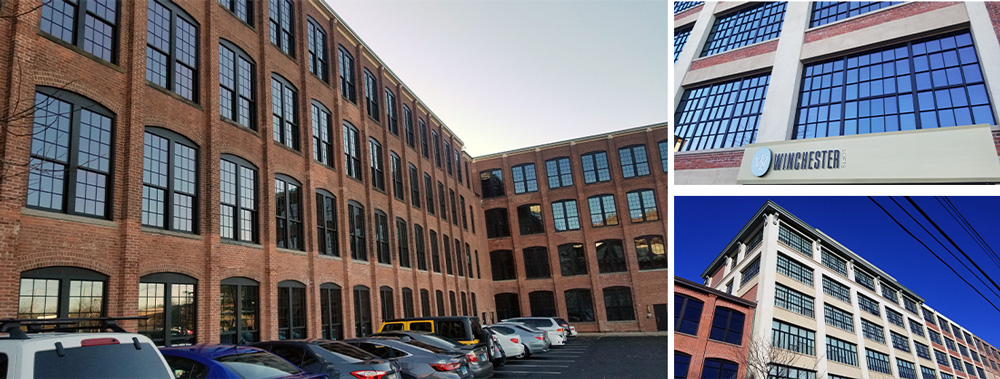
Aiming for a Gun Factory Conversion into Upscale Businesses and Lofts
The Winchester story began in 1855, when Oliver Fisher Winchester bought a failing firearms factory and renamed it the New Haven Repeating Arms Company. Success came with a new .44 caliber, lever-action rifle designed for faster shooting and greater firepower. The business grew into the much larger Winchester Repeating Arms Factory and underwent further shifts before closing in 2006. Looking beyond the years of deterioration, developers envisioned a mixed-use project featuring commercial endeavors and upscale apartments. A pivotal design point was preserving the historical design and aesthetic of the original crumbling steel windows while providing the efficiency of modern windows. Winco’s energy-efficient, historically accurate solution combined single-hung windows with steel-replication windows fitted with clear, Low-E insulated glass.
Merits: Conformance with national preservation standards enabled the project to benefit from Historic Preservation Investment Tax Credits.
Frequently Asked Questions
What is a mixed-use development?
A mixed-use development combines two or more uses—such as residential, office, retail, hospitality, or entertainment—within a single building or connected development. These projects create vibrant, walkable environments while using urban space efficiently.
Why are windows important in mixed-use building design?
Along with the façade, windows can set the building's tone and style. They can be oversized storefronts for businesses, historic replications of original windows in renovated buildings, operable windows for occupant comfort, sources of daylighting, and more.
Beyond aesthetics, commercial replacement windows add value through energy efficiency, durability, and high-performance glazing, providing benefits depending on the project's needs. Most mixed-use properties have a landlord; thus, nice windows are a perk that can make the commercial and residential leases worth the rental price.
What should architects consider when selecting windows for mixed-use developments?
Key considerations include:
- Thermal performance and energy efficiency
- Daylighting and ventilation for occupant comfort
- Structural opening sizes
- Air and water infiltration performance
- Acoustic performance
- Building code compliance
- Historic preservation requirements
- Long-term maintenance and lasting durability
- Sustainable materials
How do windows contribute to daylighting in mixed-use buildings?
Strategically placed windows can increase access to natural light, reduce reliance on artificial lighting, and create more comfortable, inviting spaces for occupants across residential, office, and retail areas.
What window styles are commonly used in mixed-use developments?
When property owners renovate an older building, they prefer to retain as much of the original structure's craftsmanship and character as possible. Historic-replication windows retain the charm of original buildings.
For renovations of former factories and warehouses, or new construction with lower-level shops, the ideal commercial replacement windows are installed as storefront windows, window walls, and casement windows designed to fit oversized openings.
For upper levels designed for occupancy, comfort is key. These windows can be casement or single-hung with ventilation, insulated glass, and UV protection. Depending on the property's overall look, the upper windows may also be specified to recreate a historic look.
Planning a Mixed-Use Renovation?
Discover commercial replacement window solutions designed to help architects, owners, and developers balance architectural character, modern performance, and the needs of today's occupants.
Explore Window Solutions for Your Project
Find the Right Window Solution for Your Next Project
Every mixed-use renovation presents unique design and performance considerations. Winco can help you explore commercial window options that align with your project's requirements.
Contact Winco to Discuss Your Project